





Get the facts
Facts, not
rumours
There is a lot of talk around the neighbourhood about what might happen at the former Cyprus Club site. We want to make sure you have the actual facts rather than rumours from down the street.
Here is what is currently proposed, what is not happening, and where the planning process actually stands.
- ~400new homes, plus a full-line supermarket and local shops
- 14storeys maximum. Not 25, not 30.
- 100%of parking and deliveries below ground, off local streets
The proposal & building height
What is actually proposed for the site?
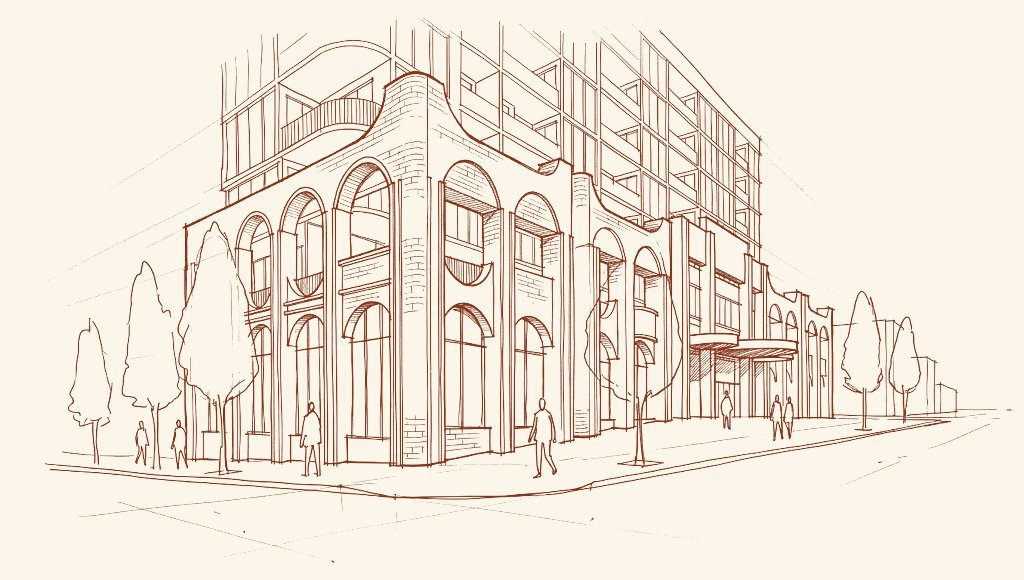
A mixed-use neighbourhood project on the old Cyprus Club site with around 400 new homes, a full-line supermarket, everyday local shops, and open landscaped green space that anyone can use.
How tall will it be?
The proposal is for buildings up to 14 storeys. Earlier ideas from past studies that mentioned 25 or 30 storeys are not the current plan and are not being pursued.
Has anything been approved yet?
No. Nothing has been approved. The plans are being prepared for formal review by the NSW Department of Planning, Inner West Council, and the local community.
Are flight paths being changed for this project?
No. Flight paths are not changing. The proposal sits strictly beneath the existing aviation safety height limits set for Sydney Airport.
Excavation & construction
How deep is the basement and will nearby houses be protected?
All parking and supermarket delivery docks are planned underground to keep cars and trucks off surrounding streets. Before any shovel hits the ground:
- Immediate neighbours will be offered a free independent condition report on their home, so there is an official baseline record.
- Movement, vibration and groundwater levels will be tracked in real time by independent engineers.
How will noise, dust and trucks be handled?
Construction rules are set by the State and Council, not left to guesswork. That means standard daytime construction hours only, continuous dust suppression on site, and truck routes restricted to major roads during school drop-off and pick-up times.
Traffic, parking & trees
Will this create traffic gridlock?
A full traffic study is underway right now. Access points are being placed so vehicles move directly onto main roads instead of rat-running down quiet residential streets.
Where will everyone park?
Underground, on site. All residential, visitor, supermarket and delivery parking will be inside the basement, so it does not spill over onto local street parking.
What happens to trees and green space?
The plan sets aside deep soil areas specifically designed for large canopy trees to grow properly. Any trees that cannot be retained will be replaced with advanced native species to increase overall canopy cover across the site over time.
Community, design & housing
How will it fit in with Stanmore’s character?
The street-level design uses warm brickwork and proportions that match traditional local streetscapes. The taller sections are stepped back from the street boundaries so they do not loom over footpaths or neighbouring homes.
Will there be affordable housing?
Yes. Dedicated affordable homes will be part of the project, managed by a registered community housing provider so key workers can continue living locally.
Will all residents have the same access to facilities?
Yes. Everyone uses the same building entries and shares equal access to courtyards, gardens and shared spaces.
Staying in the loop
How do I have a say?
Once the full application is submitted to the Department of Planning, every report and architectural plan will be public. You can read the technical studies and submit your formal feedback straight to the NSW Planning Portal.
We will run local drop-in sessions as plans progress. Because timing depends on the planning milestones, we will announce session dates right here on this page and on our Facebook page.
- Facebook: Follow Stanmore Village
- Project updates: bookmark this page for direct updates
- Direct questions: reach out to Suze Jones at suze.jones@conquest.com